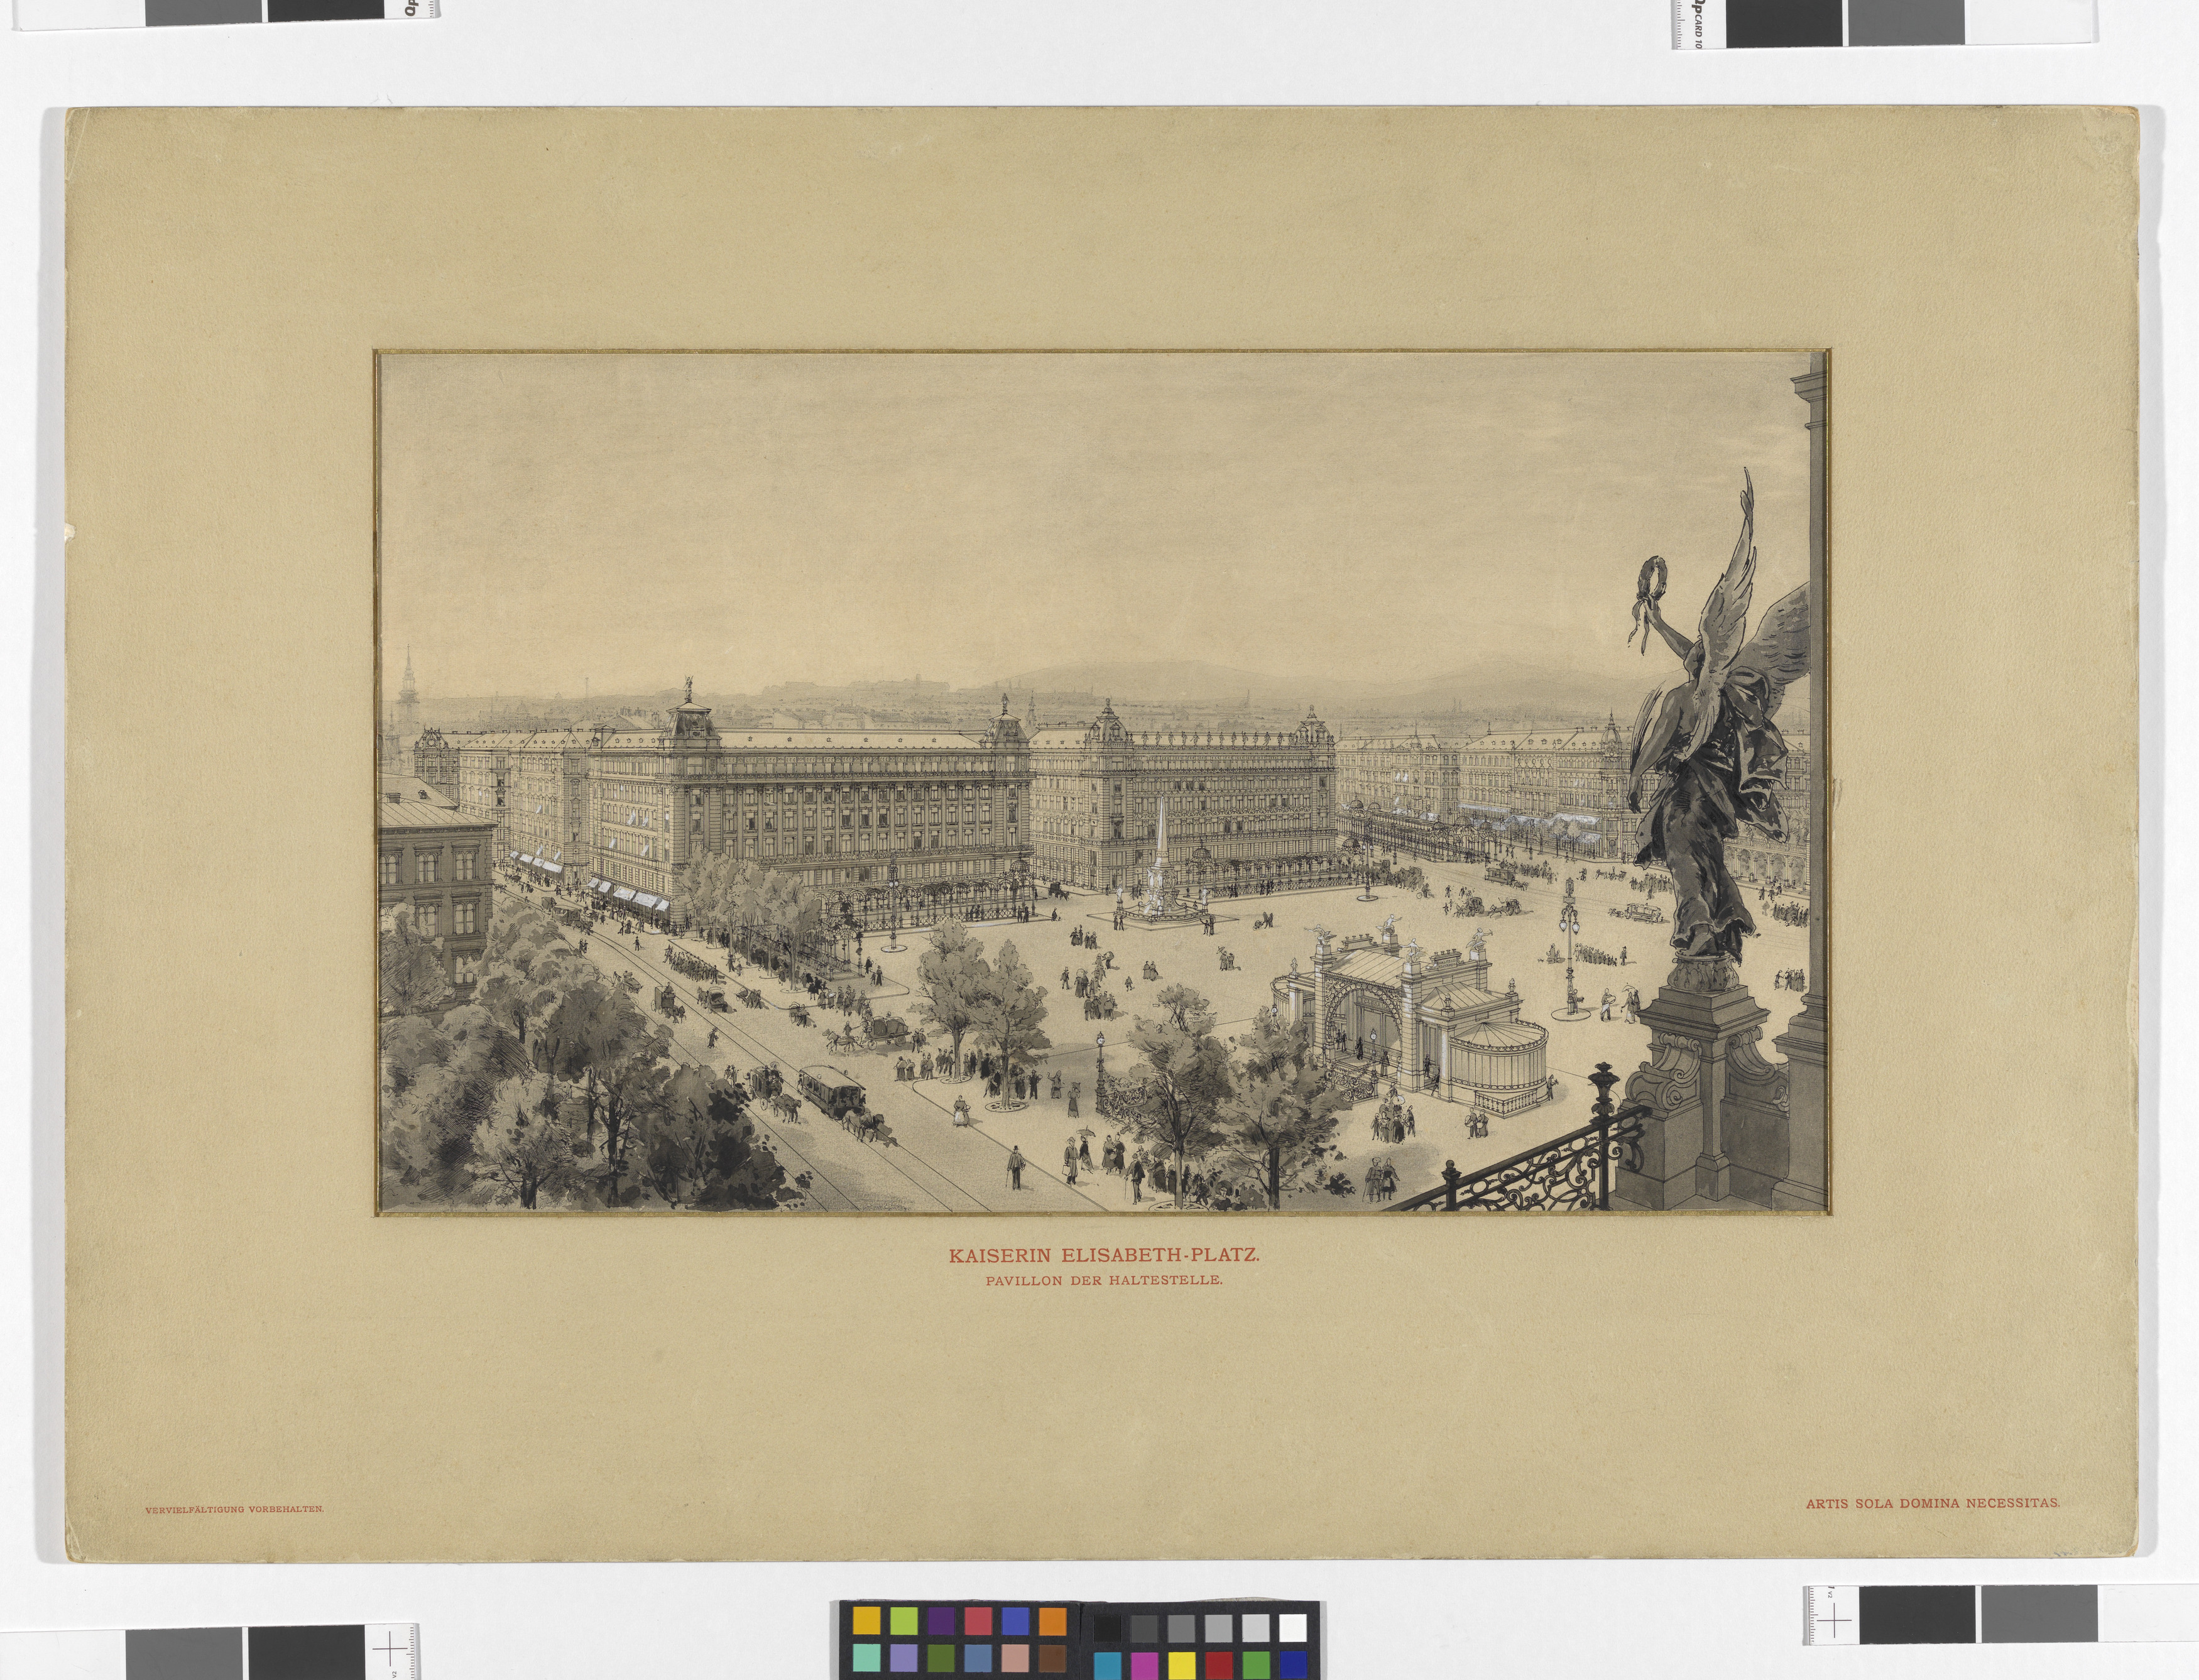
"Kaiserin Elisabeth-Platz. Pavillon der Haltestelle", Perspektivische Ansicht zum Generalregulierungsplan für Wien
- Artists/Producer
Name Role Otto Wagner (1841—1918) architect- Inventory number
- 96016/1
- Classification
- Date
- 1892 – 1893
- Technique
- Dimensions
- Objektmaß 38×51×0,2 cm
- Rahmenmaß 53×74×3 cm
- Passepartout: Fenster 29,4×49,6 cm
- Höhe×Breite 49,8×71 cm
- Literature
- Das ungebaute Wien, 1999
- Das ungebaute Wien 1800 bis 2000, Hauptautor: Wilhelm Holzbauer, Renata Kassal-Mikula et al., 1999, S. 160, Abb. S. 161, Kat.-Nr. 6.18
- OTTO WAGNER, Hauptautor: Haiko Peter, Kassal-Mikula Renata, 1988
- Traum und Wirklichkeit, Hauptautor: Schorske Carl E., Waissenberger Robert, Hollein Hans et al., 1985
- Traum und Wirklichkeit. Wien 1870-1930, Hauptautor: Robert Waissenberger (Hg.), 1985, S. 133, Kat.-Nr. 4/31/1
- Otto Antonia Graf: Otto Wagner - Das Werk des Architekten 1860-1902, Band 1, Hauptautor: Otto Antonia Graf, 1985
- Otto Antonia Graf: Otto Wagner - Das Werk des Architekten 1860-1902, Band 1, Hauptautor: Otto Antonia Graf, 1985
- Am Puls der Stadt. 2000 Jahre Karlsplatz, Hauptautor: Elke Doppler, Christian Rapp, Sándor Békési (Hg.), 2008, S. 394, Abb. S. 395, Kat.-Nr. 8.2.4
- Otto Wagner; Wien, 2018, S. 277, Abb. S. 283, Kat.-Nr. 66
- Themes
- Subjects
- Iconclass Codes
- External Links
Have you found a possible mistake or have additional information about this object?
We look forward to hearing from you at:
onlinesammlung@wienmuseum.at