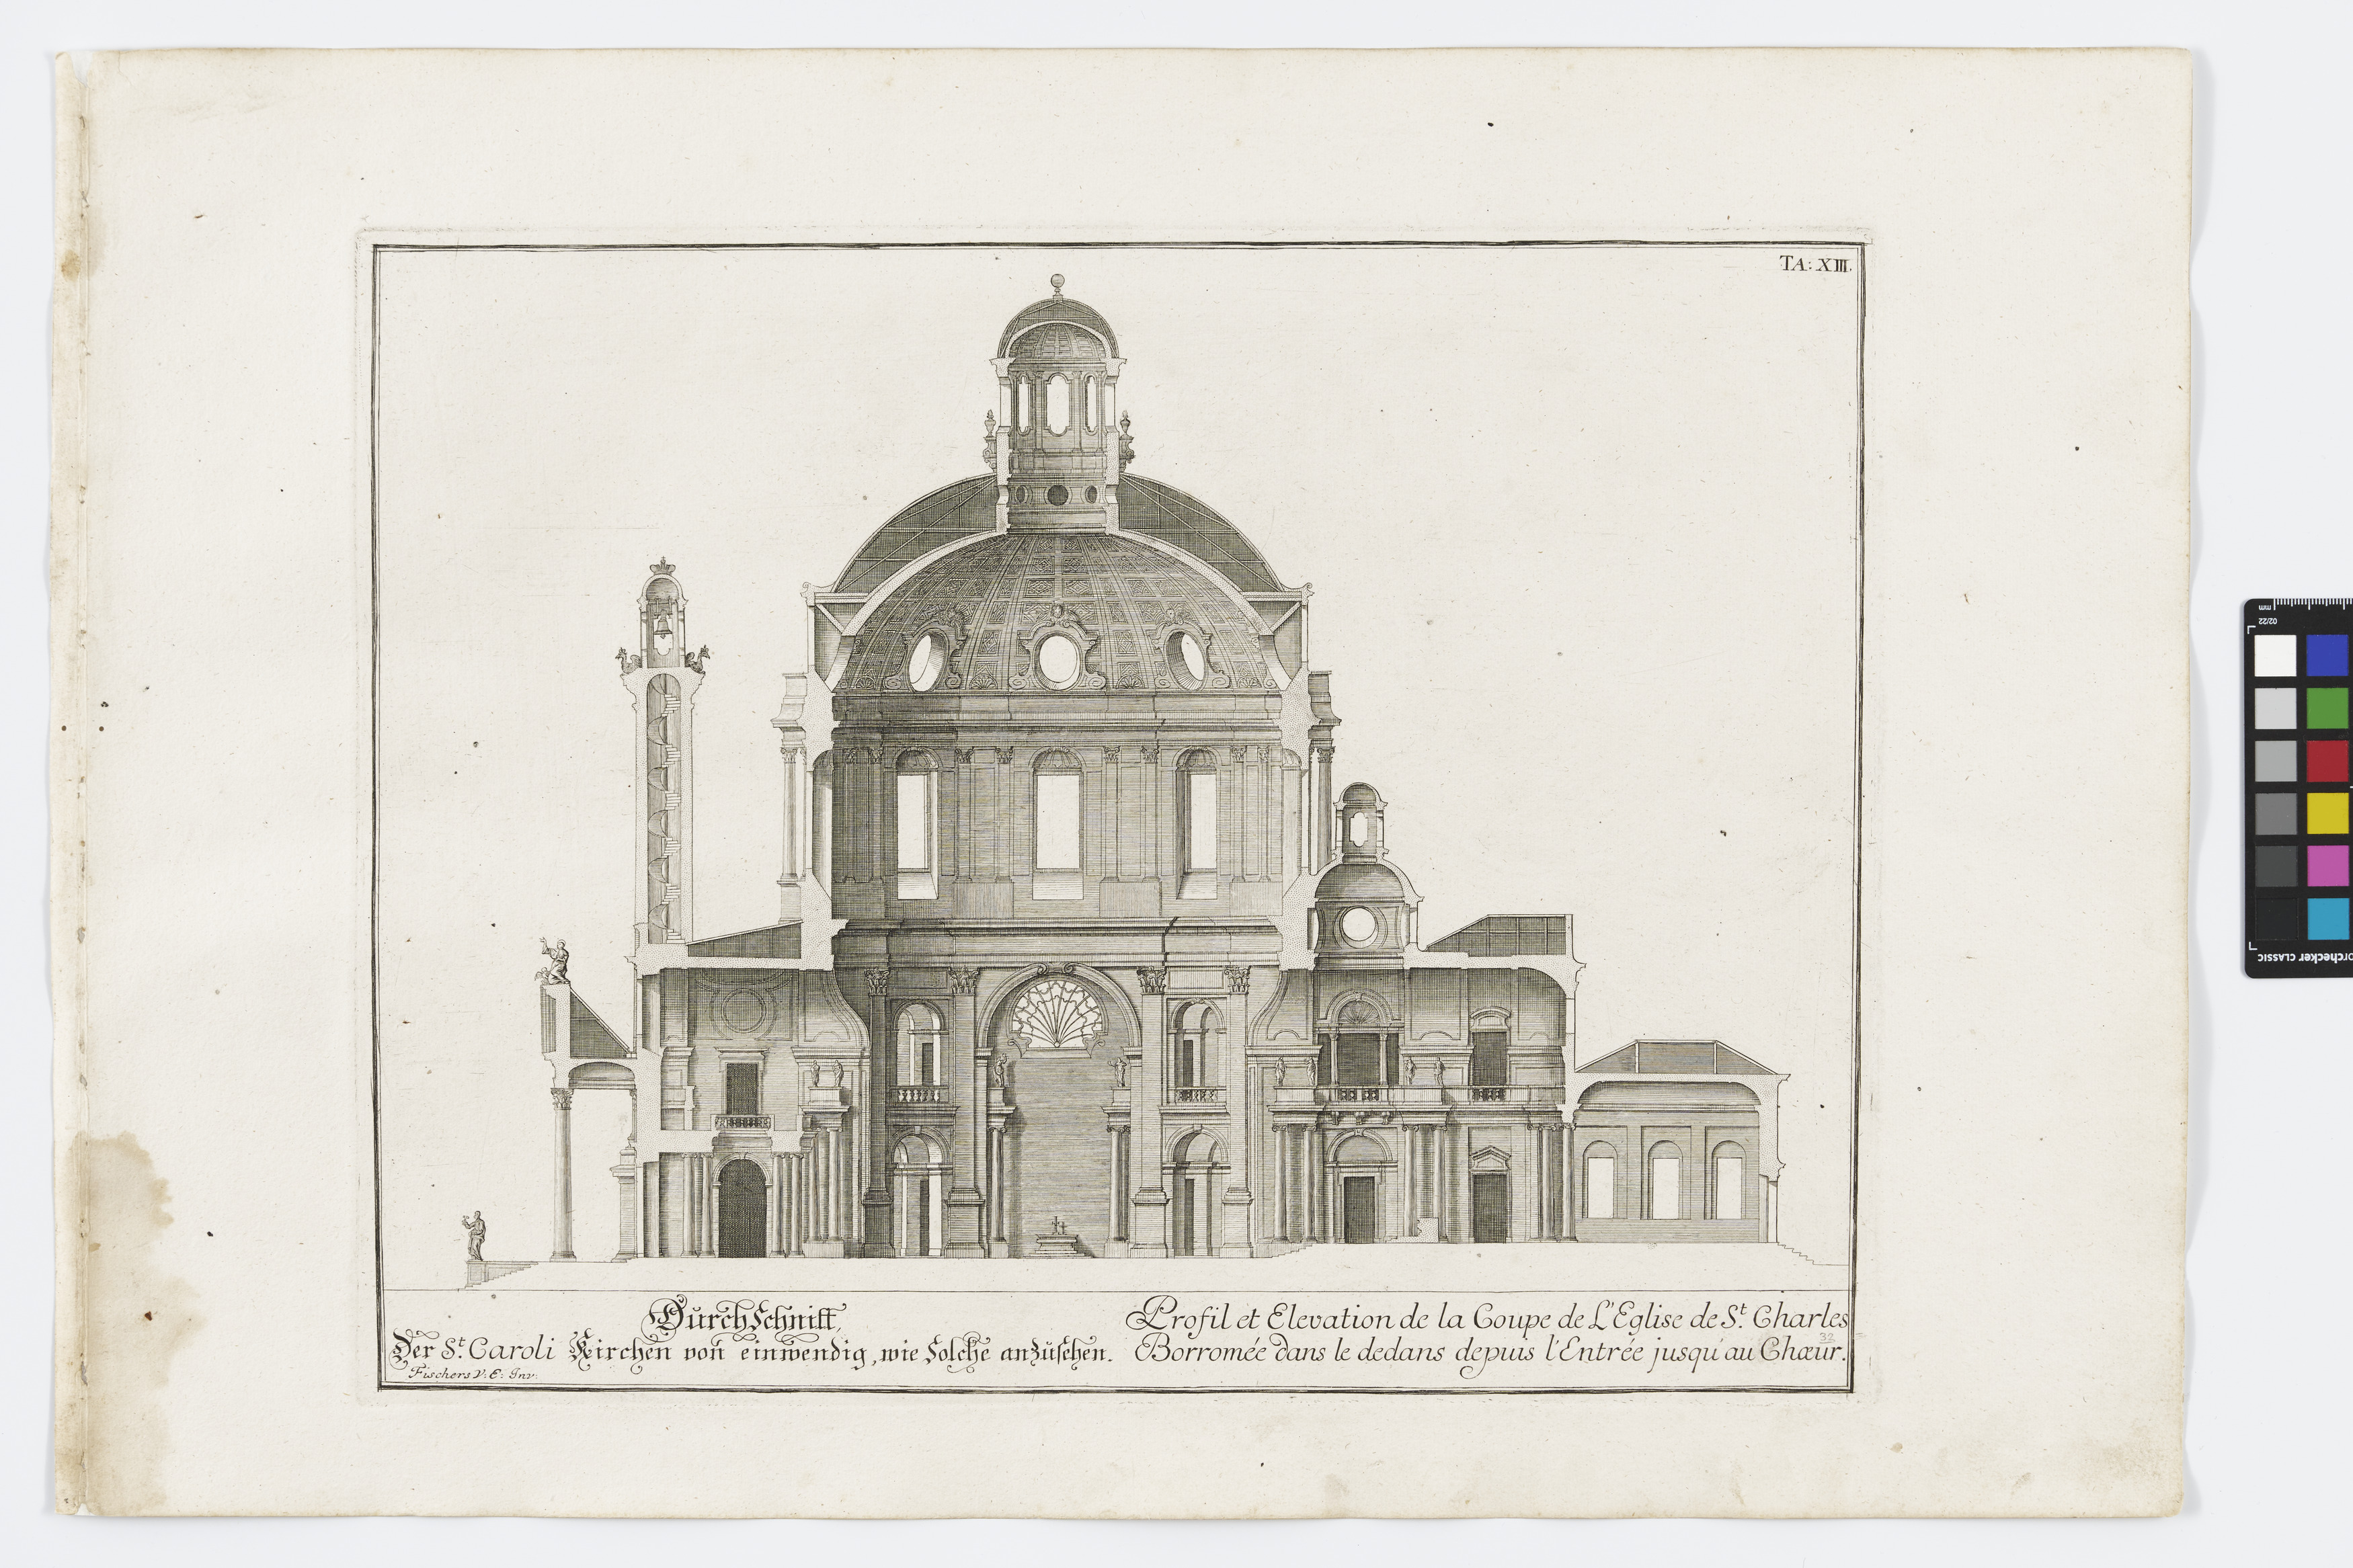
Durchschnitt Der St. Caroli Kirchen [...] / Profil et Elevation de la Coupe de l´Eglise de St. Charles Borromée [...]
(Original title)- Descriptive title
- Tafel XIII aus: Entwurff Einer Historischen Architectur: in Abbildung unterschiedener berühmten Gebäude des Alterthums und fremder Völcker ; umb aus den Geschicht-büchern, Gedächtnüß-münzen, Ruinen, und eingeholten wahrhafften Abrißen, vor Augen zu stellen; Viertes Buch.
- Title
- Entwurff Einer Historischen Architectur: Schnitt durch die Karlskirche in Wien (IV/13)
- Artists/Producer
Name Role Johann Bernhard Fischer von Erlach (1656—1723) Auteur- Inventory number
- 311717/70
- Classification
- Date
- 1721
- Material
- Technique
- Dimensions
- Höhe×Breite 42×60 cm
- Inscription
- Durchschnitt Der St. Caroli Kirchen von einwendig, wie Solche anzusehen. / Profil et Elevation de la Coupe de l´Eglise de St. Charles Borromée dans le dedans depuis l´Entrée jusqu´au Choeur.
Fischers V: E: Inv:
- Durchschnitt Der St. Caroli Kirchen von einwendig, wie Solche anzusehen. / Profil et Elevation de la Coupe de l´Eglise de St. Charles Borromée dans le dedans depuis l´Entrée jusqu´au Choeur.
- Themes
- Subjects
- Iconclass Codes
- External Links
Have you found a possible mistake or have additional information about this object?
We look forward to hearing from you at:
onlinesammlung@wienmuseum.at