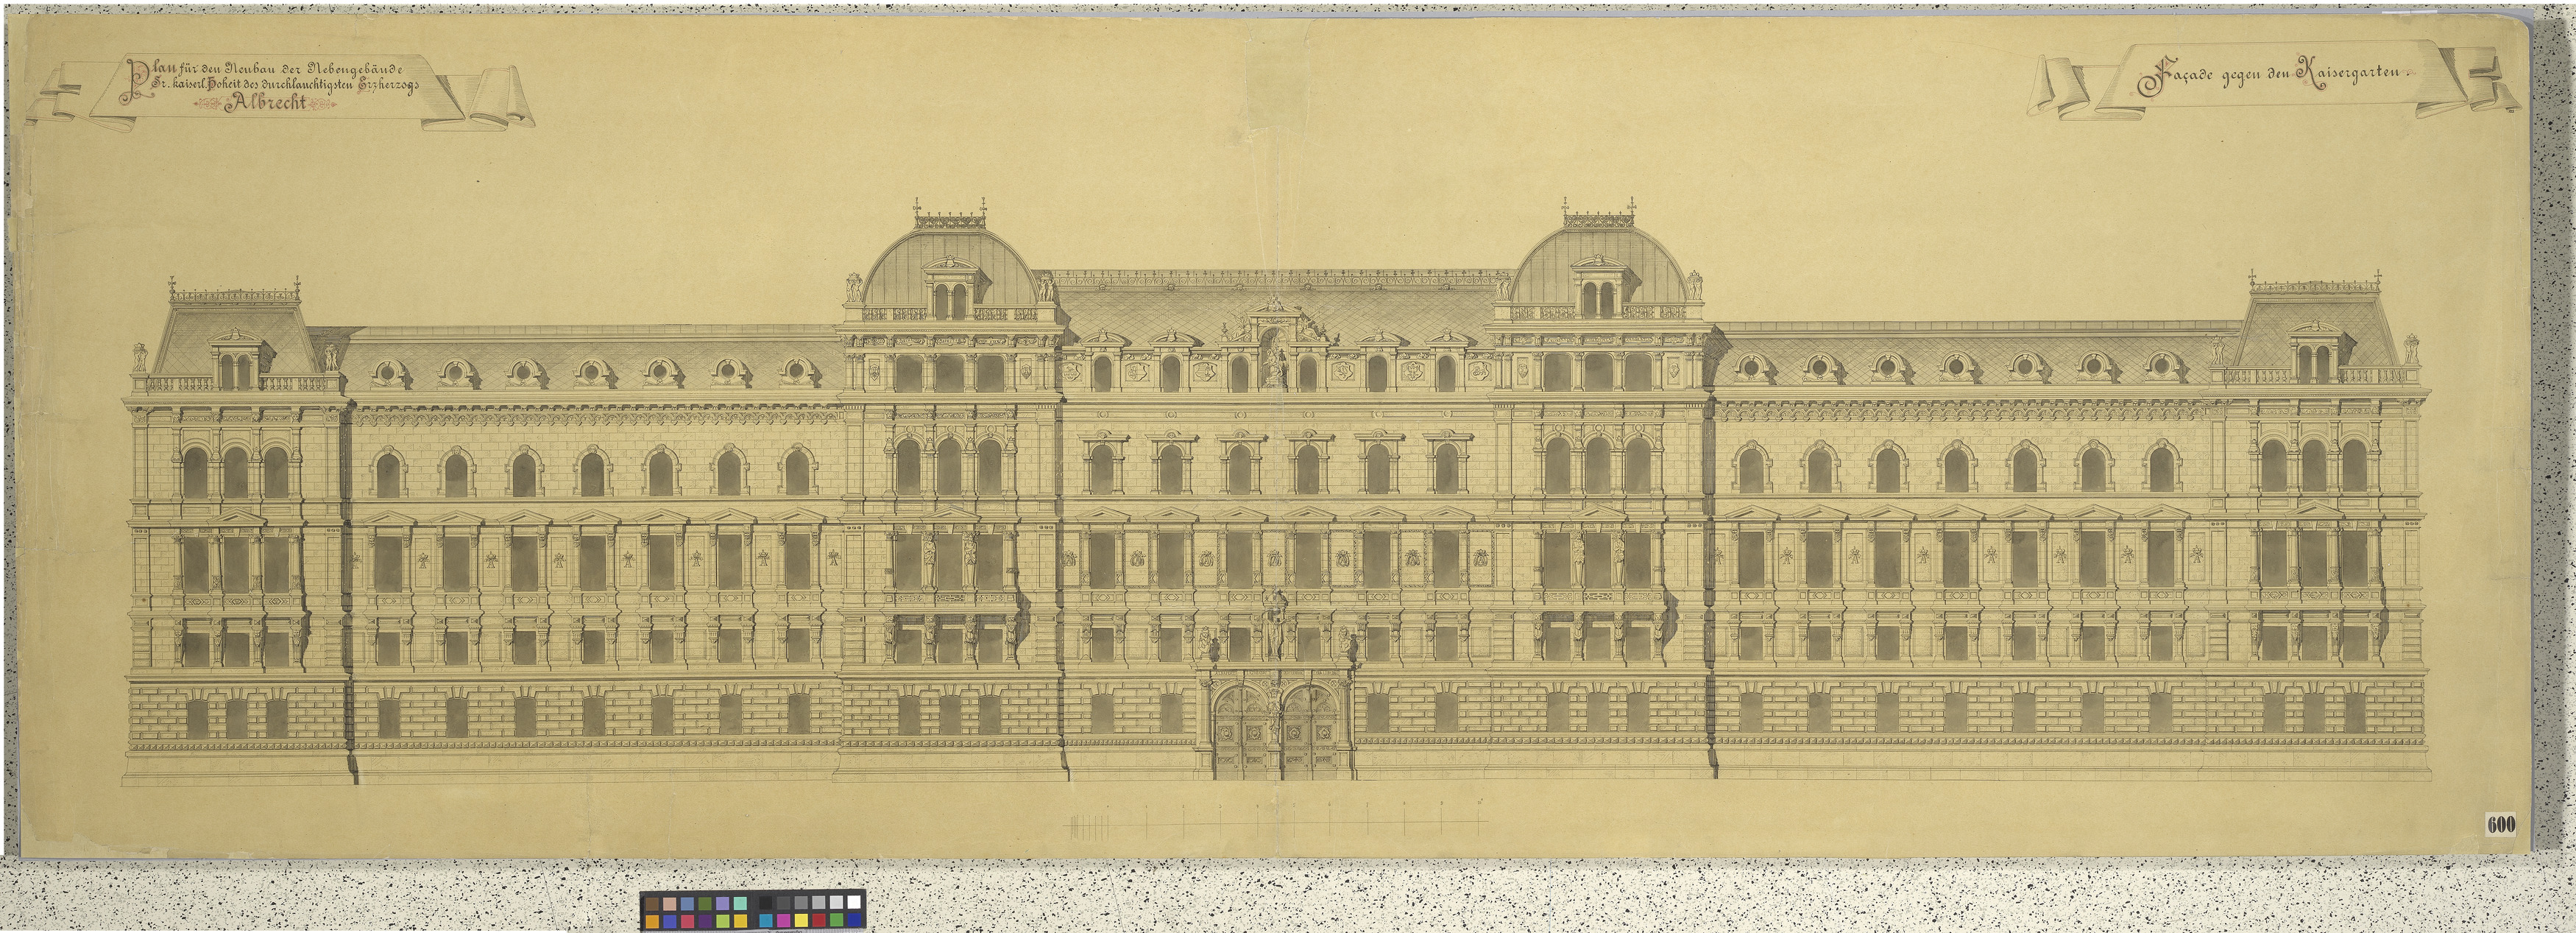
"Plan für den Neubau der Nebengebäude Sr. kaiserl. Hoheit des durchlauchtigsten Erzherzogs Albrecht"
(Original title)- Title
- Unteres Albrechtspalais, Fassade zum Burggarten (Goethegasse), Aufriss
- Artists/Producer
Name Role Carl von Hasenauer (1833—1894) architect- Inventory number
- 107164
- Classification
- Date
- 1862
- Material
- Technique
- Dimensions
- 60,5×180 cm
- Literature
- Der Ring Pionierjahre einer Prachtstraße, 2015, S. 186, Abb. S. 186-187
- Themes
- Subjects
- Iconclass Codes
- External Links
Have you found a possible mistake or have additional information about this object?
We look forward to hearing from you at:
onlinesammlung@wienmuseum.at